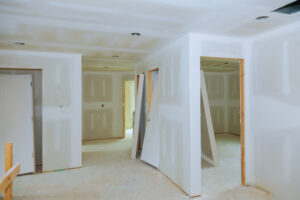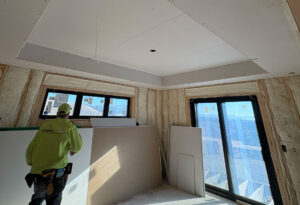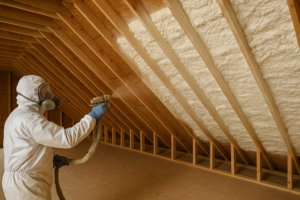

The bonus room over the garage is one of the most consistently uncomfortable spaces in Boise homes, and it is also one of the most consistently misunderstood from an insulation standpoint. Homeowners who have lived with a bonus room that is thirty degrees hotter than the rest of the house in July and ten degrees colder in January have usually tried the obvious fixes first. A bigger portable air conditioner. A space heater in the corner. Closing the vents in adjacent rooms to redirect more airflow. None of these approaches work reliably because none of them address the actual problem, which is that the thermal envelope surrounding the bonus room is fundamentally different from the envelope surrounding the rest of the house, and in ways that spray foam is uniquely positioned to correct. HD Drywall & Spray Foam Insulation works with Treasure Valley homeowners who are ready to fix the bonus room problem permanently rather than manage it season after season, and this guide explains exactly how spray foam addresses the specific construction challenges that make bonus rooms over garages so difficult to insulate effectively with conventional materials.
Why Bonus Rooms Over Garages Are So Difficult to Insulate
The bonus room over a garage presents an insulation challenge that is more complex than a standard above-grade room because it has multiple unconventional thermal boundaries that need to be addressed simultaneously, and the geometry of those boundaries makes conventional batt insulation installation difficult to execute correctly.
The floor of the bonus room sits directly above the garage, which is typically an unconditioned space that swings between extreme temperatures depending on the season. In a Boise summer, a closed garage can reach temperatures well above the outdoor air temperature as it absorbs solar heat through the roof and walls. In a Boise winter, the garage stays close to outdoor temperatures when the garage door is closed and drops to outdoor temperatures when it is open for vehicle access. The floor assembly between the conditioned bonus room and the unconditioned garage below needs to provide meaningful thermal resistance against these temperature extremes, and batt insulation between the floor joists, which is the most common original installation approach, is frequently compromised by the access hatches, HVAC ducts, and plumbing that share the floor cavity.
The knee walls that form the low side walls of a bonus room are a second challenging thermal boundary. A knee wall is a short wall that sits on the floor at the low edge of the room, with the sloped roof above and an unconditioned attic space behind it. The knee wall itself needs to be insulated, but the attic floor behind the knee wall also needs to be insulated and air sealed, and the transition between the knee wall insulation and the attic floor insulation needs to be continuous. In practice, these transitions are frequently incomplete, leaving air pathways between the conditioned bonus room and the unconditioned attic that allow significant heat exchange regardless of how well the knee wall and attic floor are individually insulated.
The sloped ceiling sections above the bonus room add a third challenging boundary. The rafter bays between the roof sheathing and the ceiling drywall are typically shallow, limiting the depth of insulation that can be installed, and they need to maintain a ventilation channel between the insulation and the roof sheathing that further reduces the available insulation depth. The result is a sloped ceiling assembly with significantly less R-value than the flat ceiling sections elsewhere in the house, and with ventilation channels that allow air movement between the insulation and the roof sheathing that reduces the effective thermal performance of whatever insulation is present. Open cell vs closed cell spray foam and which insulation is right for your home explains how the two foam types address these different bonus room assembly challenges differently.
Where Spray Foam Goes in a Bonus Room Over a Garage
The spray foam installation approach for a bonus room over a garage addresses each of the thermal boundaries described above with the foam type and placement that is most appropriate for each specific assembly and performance requirement.
The garage ceiling below the bonus room floor is the highest-impact spray foam application in most bonus room projects because it is the location where the temperature difference between the conditioned bonus room above and the unconditioned garage below is greatest and where the floor assembly is most frequently inadequately insulated. Closed cell spray foam applied to the underside of the bonus room floor, which is the ceiling of the garage below, provides both the R-value and the air barrier that the floor assembly needs to perform as the thermal boundary between these two very different temperature environments.
Closed cell foam is the appropriate choice for this application because the garage is a moisture-variable environment where the vapor barrier characteristic of closed cell foam provides an additional benefit alongside its thermal and air sealing performance. The rigidity of cured closed cell foam also adds structural performance to the floor assembly, which is a secondary benefit in a location that is subject to the foot traffic and loading of the occupied bonus room above.
The knee walls are the second spray foam application location in a bonus room project. The appropriate approach for knee walls depends on whether the project involves open framing access or finished surfaces, but in both cases the goal is creating a continuous air barrier at the knee wall surface while providing adequate insulation behind it. Spray foam applied to the back face of the knee wall drywall from within the attic space behind it provides both air sealing and insulation at the knee wall in a single application that eliminates the transition gap between knee wall insulation and attic floor insulation that batt installations frequently leave unaddressed.
The sloped ceiling rafter bays are the third spray foam application location in a complete bonus room insulation project. Closed cell foam applied to the underside of the roof sheathing within the rafter bays eliminates the ventilation channel approach and creates a conditioned rafter bay that provides significantly more R-value per inch of available depth than batt insulation with a ventilation channel. This approach changes the thermal boundary from the ceiling drywall to the roof sheathing, which moves the rafter assembly inside the conditioned envelope and eliminates the thermal bridging through the rafters that reduces the effective R-value of a batt-insulated sloped ceiling.
The Air Sealing Dimension That Batt Insulation Cannot Address
The temperature problems in a bonus room over a garage are almost always as much about air leakage as they are about insulation deficiency, and this is the dimension where spray foam’s simultaneous air sealing and insulation function produces its most significant performance advantage over batt insulation.
A bonus room with batt insulation in all of the right locations but with unsealed transitions between the thermal boundaries, unaddressed penetrations through the floor and ceiling assemblies, and incomplete air sealing at the knee wall attic floor junctions is a bonus room that still has extensive air leakage pathways between the conditioned space and the surrounding unconditioned areas. The batt insulation slows conductive heat transfer through the solid portions of the assembly, but the air that moves through the unsealed gaps carries heat far more efficiently than conduction through solid materials and bypasses the insulation entirely.
Spray foam’s expanding application fills the gaps, transitions, and penetrations that batt insulation cannot seal, creating the continuous air barrier across the full thermal boundary of the bonus room that is the foundation of the temperature improvement homeowners are looking for. The combination of insulation and air sealing in a single product applied to the most challenging assembly locations is what makes spray foam the solution that produces results where batt insulation improvements have previously disappointed. Closed cell spray foam insulation details the performance characteristics that make closed cell foam the appropriate choice for the floor and sloped ceiling applications in a bonus room over a garage.
Timing and Access: Planning the Project Correctly
The timing and access planning for a bonus room spray foam project affects both the quality of the outcome and the disruption to the household during the project, and getting both right requires thinking through the specific access requirements for each foam application location before the project begins.
Garage ceiling access for the floor assembly application is typically the most straightforward access situation in a bonus room project because the garage ceiling is accessible from below without occupying or disrupting the bonus room above. The spray foam installation in the garage ceiling can often be completed while the bonus room is in normal use, with the garage being the only space that needs to be cleared and vacated during the application and curing period.
Knee wall attic access for the knee wall and attic floor applications requires entry into the unconditioned attic space behind the knee walls, which is typically accessed through an access panel in the knee wall or through a separate attic hatch. The attic space behind bonus room knee walls is frequently cramped, low, and difficult to work in, and a professional installer with the appropriate equipment and experience working in confined attic spaces is better positioned to achieve complete coverage in these locations than a DIY approach.
Sloped ceiling access for the rafter bay application typically requires either working from the attic side if access is available, or removing the ceiling drywall to access the rafter bays from below. In projects where the bonus room ceiling drywall is being replaced anyway as part of a broader renovation, the rafter bay access is naturally available during the renovation. In projects where the existing ceiling is being retained, working from the attic side is the less disruptive approach when access allows it.
The spray foam curing period after application, typically 24 hours before the space can be reoccupied, needs to be factored into the project schedule so that the household can plan around the unavailability of the garage and any portions of the bonus room that need to be vacated during curing. New construction insulation and drywall services from HD Drywall & Spray Foam Insulation includes the project planning coordination that ensures access and timing are managed correctly for bonus room spray foam projects.
What to Expect After a Bonus Room Spray Foam Project
Boise homeowners who have had bonus rooms over their garages properly insulated and air sealed with spray foam consistently report the same experience in the weeks and months after the project. The room that was unusable in July becomes comfortable without supplemental cooling. The room that required a space heater to be tolerable in January reaches and maintains the same temperature as the rest of the house without it. The HVAC system that was running continuously to try to condition the bonus room runs less because the room is holding its temperature rather than constantly losing it to the surrounding unconditioned spaces.
The energy savings that accompany this comfort improvement are a secondary benefit that shows up on the monthly utility bill rather than in the daily experience of using the room. A bonus room that was previously so thermally leaky that the HVAC system struggled to condition it was consuming energy continuously without achieving the result. The same HVAC system serving the same room after a proper spray foam installation achieves comfortable temperatures with significantly less runtime, which reduces the energy consumption associated with that room.
The improvement in the bonus room’s temperature performance also typically improves the temperature performance of the adjacent rooms and the overall house comfort because the bonus room is no longer acting as a thermal sponge that absorbs or radiates temperature extremes into the connected living spaces. A garage that is significantly cooler in summer because the bonus room floor is now properly insulated is a garage that is less likely to conduct heat into the adjacent living spaces, and a bonus room that is holding its winter temperature is a room that is not pulling heat from the adjacent areas through the common walls.
Frequently Asked Questions About Spray Foam for Bonus Rooms Over Garages in Boise
How much spray foam does a bonus room over a garage need?
The amount of spray foam required depends on the square footage of each thermal boundary being addressed, the thickness of foam needed to achieve the target R-value for each assembly, and whether the project includes the floor assembly, the knee walls, the sloped ceiling, or all three. A professional assessment of the specific bonus room produces an accurate scope and cost estimate based on the actual dimensions and construction of the space.
Should I use open cell or closed cell foam for a bonus room over a garage?
Closed cell foam is the appropriate choice for the floor assembly between the bonus room and the garage because the garage is a moisture-variable environment where the vapor barrier characteristic of closed cell foam provides an additional benefit. Open cell foam can be appropriate for the knee wall and interior ceiling applications where the moisture management requirements are different. The specific foam type for each location in the bonus room project depends on the assembly and the performance requirements of that specific location.
Will spray foam in the garage ceiling make the garage warmer in winter?
Yes, to a degree. Insulating the garage ceiling reduces the heat exchange between the conditioned bonus room above and the unconditioned garage below, which means the garage does not benefit from the heat that was previously conducting through the uninsulated floor assembly from the warm bonus room above. Most homeowners find this trade-off acceptable because the bonus room comfort improvement is dramatic and the garage temperature reduction is modest. For homeowners who actively heat their garages, the improved garage ceiling insulation actually helps the garage retain heat more effectively.
How long does a bonus room spray foam project take?
Most bonus room spray foam projects are completed in one to two days, with the specific timeline depending on the number of thermal boundary locations being addressed and the accessibility of each location. The garage ceiling application is typically the fastest component. The knee wall attic access work takes longer due to the confined space conditions. The curing period after application adds 24 hours before the treated spaces can be reoccupied.
Can I add spray foam to a bonus room that already has batt insulation?
Yes, in most cases. The existing batt insulation does not need to be removed before spray foam is applied, though the specific approach depends on the condition of the existing insulation and the access available for the spray foam application. In some locations, removing deteriorated or compressed batt insulation before applying spray foam produces better results than applying foam over compromised existing insulation.
How do I get a spray foam assessment for my bonus room over the garage in Boise?
Contact HD Drywall & Spray Foam Insulation to schedule an assessment of your bonus room. The team evaluates the specific construction of the floor assembly, knee walls, and sloped ceiling and recommends the foam type, thickness, and application approach that will produce the most effective temperature improvement for your specific bonus room.
The Bonus Room You Have Been Avoiding Can Become the Room You Use Every Day
A bonus room over a garage that has been written off as seasonally unusable is a room that is one spray foam project away from being comfortable year-round. The temperature swings that have made it a storage space in summer and an afterthought in winter are the predictable result of a thermal envelope that was not built to perform, and spray foam is the solution that rebuilds that envelope correctly. HD Drywall & Spray Foam Insulation fixes bonus room temperature problems for Boise and Treasure Valley homeowners who are ready to use the whole house. Visit our residential drywall and insulation page to learn more or contact us to schedule your bonus room assessment today.